
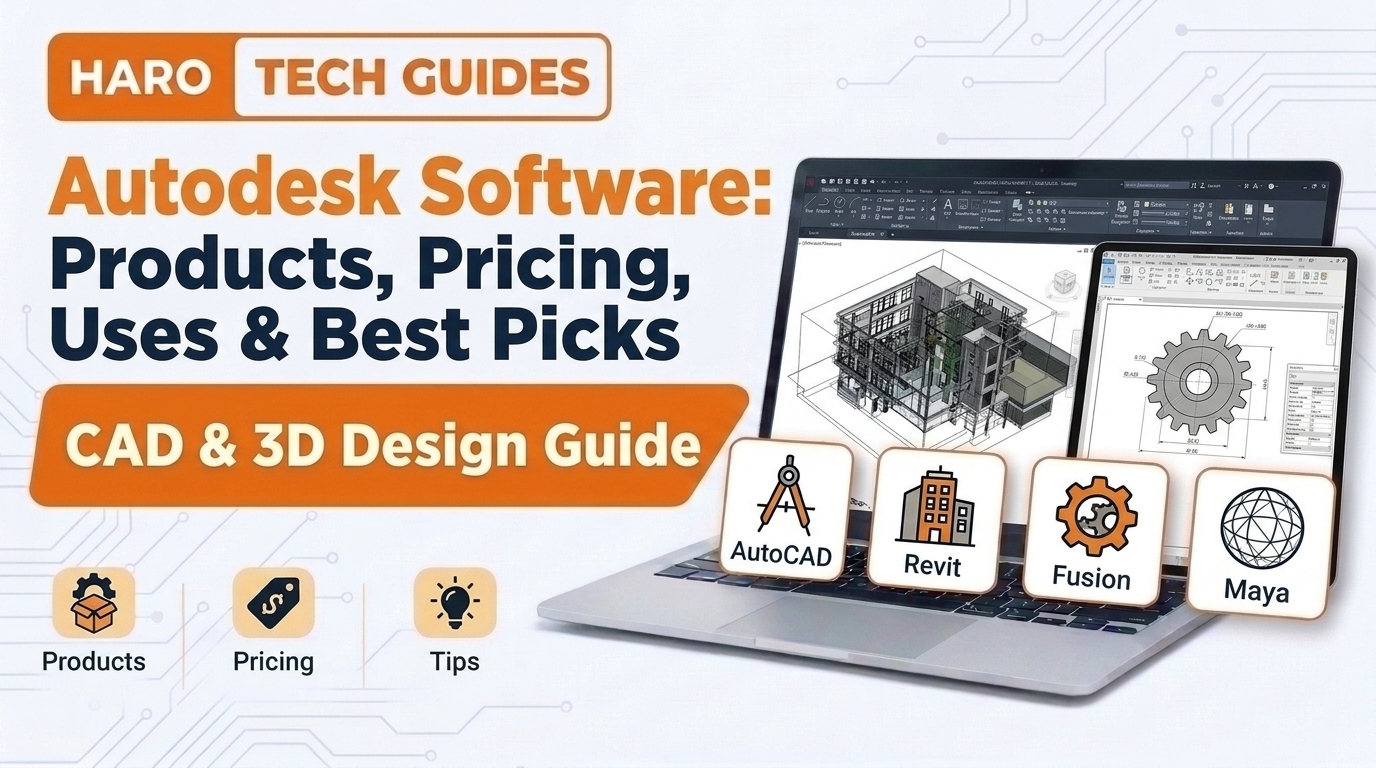
A product designer, an architect, and a game artist can all open the same Autodesk account each morning. Each one uses a different program, yet all of them come from one company and one subscription system.
Autodesk software covers drafting, building design, product engineering, manufacturing, animation, and film effects work. This guide explains what each major product does, how the subscriptions work, and which tools fit which jobs.
Readers who compare CAD platforms can also read our catia software guide for the Dassault side. The sections below focus on Autodesk products, plans, setup steps, and common buying mistakes.
Quick Answer: What Is Autodesk Software?
Autodesk software is a family of design programs for architecture, engineering, construction, manufacturing, and media production. Popular titles include AutoCAD, Revit, Inventor, Fusion, Civil 3D, Maya, and 3ds Max. Most products now come as yearly or monthly subscriptions, and prices vary by country, plan, and reseller.
Autodesk Software at a Glance
Autodesk sells dozens of products, but most buyers only touch eight or nine of them. The table below groups the best known titles by the work they handle.
| Product | Main Use | Typical Users |
|---|---|---|
| AutoCAD | 2D drafting and 3D modeling | Drafters, engineers, architects |
| AutoCAD LT | 2D drafting only | Small firms, freelancers |
| Revit | Building information modeling | Architects, MEP engineers |
| Civil 3D | Roads, land, and site design | Civil engineers, surveyors |
| Inventor | Mechanical part and assembly design | Product engineers |
| Fusion | Cloud CAD, CAM, CAE, and PCB work | Startups, makers, machinists |
| Maya | Animation, rigging, and effects | Film and game studios |
| 3ds Max | 3D modeling and visualization | Archviz artists, game artists |
| Navisworks | Model review and clash checks | Construction coordinators |
Each product targets a distinct job, so the right choice depends on the work you deliver.
In simple words, Autodesk builds the digital drawing boards that designers use to plan real objects and worlds.
What Does Autodesk Software Do?
Autodesk programs turn ideas into accurate digital models, drawings, and simulations before anyone spends money on materials. A team can test a bridge, a phone case, or a movie scene inside the computer first.
Drafting and Documentation
AutoCAD and AutoCAD LT produce precise 2D drawings with layers, dimensions, blocks, and annotation styles. Engineers send these drawings to clients, permit offices, and fabrication shops as DWG or PDF files.
The DWG format began with AutoCAD, and nearly every CAD program on the market can open it today. That wide support explains why many firms still keep AutoCAD even after they add newer tools.
Building Information Modeling
Revit stores walls, doors, pipes, and ducts as smart objects with data attached to each element. When a designer moves a wall, every plan, section, and schedule updates on its own.
This BIM method lets architects and engineers share one central model instead of dozens of loose drawings. Large projects use Revit with Navisworks and Autodesk Construction Cloud for coordination across many firms.
Product Design and Manufacturing
Inventor builds parametric parts and assemblies for machines, tools, and consumer products. Engineers set dimensions as rules, so a change in one value ripples through the whole assembly.
Fusion mixes modeling, simulation, toolpath creation, and circuit board design inside one cloud workspace. Small shops like Fusion because one subscription covers design work and CNC machining code.
Media and Entertainment
Maya leads in character animation, rigging, and visual effects for films, series, and console games. Studios pair it with Arnold, the Autodesk renderer, to produce photoreal frames.
3ds Max serves architectural visualization and game asset creation, especially on Windows workstations. Many archviz studios import Revit models into 3ds Max to build marketing images and walkthroughs.
Key Characteristics of Autodesk Software
Autodesk products differ in purpose, yet they share several traits across the catalog. These key characteristics explain why many firms standardize on the brand:
- Each product saves files in widely supported formats such as DWG, RVT, IPT, FBX, and DWF.
- Most programs share a similar ribbon interface, so skills transfer between products with less retraining.
- Every subscription links to one Autodesk Account that controls downloads, seats, and billing in one place.
- Desktop programs connect with cloud services for file sharing, browser markups, and remote design reviews.
- Developers can extend most products through APIs, scripts, and plugins from the Autodesk App Store.
- Autodesk publishes a new release of major products every year, usually labeled with the next year number.
Benefits of Autodesk Software for Businesses
The benefits reach past drawing speed and touch hiring, client trust, and project risk. Firms that plan their setup well usually see these gains within the first year:
- Clients receive files in formats they already use, which removes conversion delays and translation errors.
- New hires often know AutoCAD or Revit from college, so onboarding takes days instead of months.
- Clash checks in Navisworks catch design conflicts on screen before crews find them on site.
- Parametric models in Inventor and Revit update drawings automatically after every design change.
- Cloud review tools let managers and clients comment without installing any paid design software.
- Large partner networks offer local training, support, and custom tools in most countries worldwide.
Why Autodesk Software Matters
Autodesk tools sit at the center of many design industries, so file exchange and hiring depend on them. A drafter who knows AutoCAD can join thousands of firms without retraining from zero.
Clients and government agencies often request DWG or RVT files in their contracts and tender documents. Firms without Autodesk products then spend extra hours converting files and fixing translation errors.
Training also plays a big part in this strong market position across design industries. Colleges teach AutoCAD, Revit, and Fusion through free educational licenses, so graduates arrive with Autodesk skills already.
Besides, the company invests heavily in cloud services that connect desktop programs with web review tools. Teams can now mark up models in a browser while designers keep working on the desktop.
Types of Autodesk Software by Industry
Autodesk groups its catalog into three industry areas, and each area has its own bundle called a collection. Buyers who need several tools in one area usually save money with a collection.
Architecture, Engineering, and Construction
This area covers AutoCAD, Revit, Civil 3D, Navisworks, InfraWorks, and Forma for early building concepts. The AEC Collection bundles these tools for firms that design buildings, roads, and utilities.
Construction teams also use Autodesk Construction Cloud for document control, issues, and field reports. The cloud platform links office models with site crews who carry tablets on the job.
Product Design and Manufacturing
This area covers Inventor, Fusion, AutoCAD Mechanical, Vault, Factory Design Utilities, and Nastran simulation tools. The Product Design and Manufacturing Collection bundles them for engineering departments of every size.
Manufacturers often pair Inventor with Vault, which tracks file versions and release states. That pairing stops two engineers from editing the same part and losing each other’s changes.
Media and Entertainment
This area covers Maya, 3ds Max, Arnold, MotionBuilder, Mudbox, and Flow Production Tracking. The Media and Entertainment Collection bundles them for studios that animate, model, and render.
Autodesk also sells Indie versions of Maya and 3ds Max at a lower yearly price. These Indie plans target freelancers and small studios that stay under a set revenue limit.
Autodesk Cloud Tools: Docs, Drive, Viewer, and Forma
Desktop programs get most of the attention, but Autodesk also runs several cloud services around them. These services help teams store, share, and review files without extra desktop seats.
| Cloud Tool | Main Job | Who Uses It |
|---|---|---|
| Autodesk Docs | Document control for project teams | AEC firms, contractors |
| Autodesk Drive | Personal CAD file storage | Freelancers, small teams |
| Autodesk Viewer | Free browser file viewing | Clients, reviewers |
| Forma | Early site and building concept studies | Architects, planners |
| Flow Production Tracking | Shot and asset tracking | Film and game studios |
Each cloud tool solves a sharing or planning problem that desktop programs handle poorly on their own.
Autodesk Docs and Construction Cloud
Autodesk Docs stores drawings and models with version history, permissions, and approval workflows. Construction Cloud builds on Docs with issue tracking, field reports, and cost tools for builders.
Autodesk Viewer
Autodesk Viewer opens more than fifty file types inside a normal web browser at no cost. Clients can rotate models, measure distances, and leave comments without any paid license.
Forma
Forma helps architects test building massing, sunlight, wind, and noise during the earliest design stage. Designers can then send promising concepts straight into Revit for detailed development work.
How Autodesk Licensing and Pricing Work
Autodesk moved from perpetual licenses to subscriptions years ago, so buyers now rent access instead. You pay monthly, yearly, or for three years, and the license stops when payments stop.
| Plan Type | How It Works | Best For |
|---|---|---|
| Monthly subscription | Pay each month, cancel anytime | Short projects |
| Annual subscription | Pay once per year | Steady daily use |
| Three year subscription | Pay upfront for three years | Fixed long budgets |
| Flex tokens | Pay per day of product use | Occasional users |
| Educational license | Free for verified students and teachers | Learning only |
The annual plan usually costs less per month than the monthly plan for the same product.
Typical Price Ranges
Prices change often and differ by region, currency, tax, and reseller, so treat figures as rough guides. AutoCAD LT usually costs a few hundred US dollars per year in most markets.
Full AutoCAD, Revit, Maya, and 3ds Max usually cost between one thousand and three thousand dollars yearly. Collections cost more but bundle several programs that would cost far more when bought separately.
Fusion sits at the lower end for a full CAD and CAM package, which attracts many startups. Autodesk also runs frequent promotions, such as multi seat discounts on Fusion subscriptions.
Always confirm the current price on the official Autodesk store or with an authorized reseller before you buy. Third party listings that sell lifetime keys at tiny prices usually involve pirated or resold licenses.
Named User Licensing
Autodesk now ties each subscription to a named user account instead of a computer serial number. The user signs in, and the software checks the license through the Autodesk account portal.
Admins assign and remove seats through the Autodesk Account dashboard without reinstalling any software. This method makes staff changes easier, but each seat belongs to one person at a time.
Autodesk Software vs Other CAD Platforms
Buyers often compare Autodesk with Dassault Systèmes, PTC, Siemens, and Trimble before signing a contract. Each vendor leads in different industries, so the best pick depends on your sector.
| Need | Autodesk Option | Common Rival |
|---|---|---|
| 2D drafting | AutoCAD | BricsCAD, DraftSight |
| Building BIM | Revit | ArchiCAD, Vectorworks |
| Mechanical CAD | Inventor, Fusion | SolidWorks, Creo |
| Freeform surfaces | Alias | Rhino, CATIA |
| Animation | Maya | Blender, Cinema 4D |
Autodesk wins on file reach and training supply, while rivals often win on price or niche features.
AutoCAD vs AutoCAD LT
AutoCAD includes 3D modeling, automation through AutoLISP, and specialized toolsets for mechanical, electrical, and plant work. AutoCAD LT keeps 2D drafting and basic editing but drops most automation and 3D tools.
A small firm that only draws floor plans or shop drawings rarely needs full AutoCAD. A team that runs scripts or builds 3D models will hit LT limits within weeks.
Inventor vs Fusion
Inventor runs as a desktop program with strong large assembly handling and deep drawing tools. Fusion runs with cloud storage, built in CAM, and easier collaboration for small distributed teams.
Big manufacturers with thousands of parts usually stay with Inventor and Vault. Startups, makers, and job shops often choose Fusion because one license covers design and machining.
Maya vs 3ds Max
Maya runs on Windows, macOS, and Linux, and it leads in character animation for film studios. 3ds Max runs on Windows only and leads in architectural visualization and hard surface modeling.
A film student should usually learn Maya first, while an archviz artist should usually learn 3ds Max. Both programs share Arnold rendering, so lighting skills transfer between them without much trouble.
Revit vs AutoCAD
Revit builds intelligent 3D building models that generate plans, sections, and schedules on their own. AutoCAD draws lines and shapes that hold no building data unless the user adds it.
Most architecture firms now design in Revit and use AutoCAD for details, site plans, and consultant files. Firms that skip Revit often lose bids that require BIM deliverables under the contract.
Real World Example: A Small Engineering Firm Picks Its Stack
Consider a twelve person firm that designs warehouse buildings and their steel structures for regional clients. The owners wanted fewer file problems and faster permit drawings without doubling the software budget.
The firm bought the AEC Collection for four senior designers who needed Revit, AutoCAD, and Navisworks together. Six drafters received AutoCAD LT because they only produced 2D details and markups.
Two project managers used free viewers and Autodesk Docs to review models in a browser. That mix cost far less than giving every employee the full collection.
After six months, the firm cut clash errors on site because Navisworks caught pipe and beam conflicts early. Permit sets also moved faster because Revit updated sheets whenever designers changed the model.
How to Choose the Right Autodesk Software
Picking the right product saves money and training time, so work through these steps before checkout. Each step answers one question that narrows the product list a little further.
Step 1: Define the Deliverable
Write down the exact files your clients, managers, or regulators expect from your team. A permit office wants drawing sheets, while a machine shop wants STEP files and toolpaths.
Step 2: Match the Industry Area
Place your work inside AEC, manufacturing, or media, since each area has its own core tools. This single choice removes most of the Autodesk catalog from your shortlist right away.
Step 3: Check Hardware and Operating System
Read the official system requirements for each product before you buy any seat. Revit and 3ds Max run on Windows only, while Fusion and Maya also support macOS.
Step 4: Compare Single Products and Collections
Add up the cost of every product you need, then compare that total with the matching collection. Teams that need three or more tools in one area usually save with a collection.
Step 5: Start a Free Trial
Download the official trial from the Autodesk website and test it on a real project file. Trials usually last thirty days, which gives enough time for a fair test.
Step 6: Plan Training and Templates
Budget time for training, drawing templates, and title blocks before the first billable project. Firms that skip this step often lose more hours than the software costs.
Step 7: Buy From an Official Source
Purchase from the Autodesk store or an authorized reseller listed on the Autodesk partner finder. Official sources protect you from fake keys, sudden license bans, and missing support.
Autodesk Software Tips for New Users
New users can save weeks of frustration with a few habits from day one. These tips apply across AutoCAD, Revit, Inventor, Fusion, and most other Autodesk titles:
- Learn the keyboard shortcuts and command aliases, because typing commands beats clicking through menus every time.
- Build one clean template file with your layers, styles, and title blocks before you start client work.
- Save files to a version controlled location, such as Autodesk Docs, Vault, or a backed up server.
- Install updates during quiet weeks, because a mid project update can change file behavior and break custom content.
- Join the Autodesk Community forums, where staff and experienced users answer thousands of real questions every month.
- Use the free Autodesk Viewer to share models with clients who do not own any Autodesk license.
- Check the release year of every shared file, because older versions cannot open files saved in newer formats.
Best Practices for Teams
Teams face different risks than solo users, so a few shared rules keep projects clean. Write these rules into a short CAD or BIM standards document and share it with every member.
Set one naming system for files, layers, families, and sheets across all projects. Consistent names help new staff find content and reduce errors when files move between offices.
Assign a BIM or CAD manager who owns templates, content libraries, and software updates. One owner prevents ten different template versions from spreading across the server.
Review license usage every quarter through the reports inside the Autodesk Account portal. Unused seats cost money, and reassigning them can cover new hires without extra purchases.
Common Mistakes When Buying or Using Autodesk Software
Many buyers repeat the same errors, and each one costs time, money, or both. The list below covers the problems that appear most often in small and large firms.
1. Buying Full Products When LT Versions Fit
Many small firms pay for full AutoCAD when they only draw 2D plans and details. AutoCAD LT handles that work at a much lower yearly price for each seat.
2. Ignoring Collections
Some teams buy Revit, AutoCAD, and Navisworks separately and pay far more than the collection price. Always compare the bundle price before you finalize a quote with any reseller.
3. Using Cracked or Grey Market Keys
Cheap lifetime keys sold on marketplaces often come from pirated or misused volume licenses. Do not install cracked Autodesk software, because it carries legal risk and frequent malware.
4. Skipping the System Requirements Check
Teams sometimes buy Revit seats for MacBooks and then discover that Revit needs Windows. A two minute check of the requirements page prevents that expensive surprise.
5. Mixing Release Years Across a Project
One designer on Revit 2026 and another on Revit 2025 cannot share the same central model. Agree on one release year at project start and keep it until handover.
6. Forgetting Renewal Dates
Subscriptions renew automatically in many cases, and price changes often apply at renewal. Put renewal dates in a shared calendar and review each seat before the charge hits.
7. Neglecting Training Budgets
Software without training produces slow, messy files that cost more to fix than to draw correctly. Set aside money for courses, certification, or mentor time with every new license.
Autodesk Software Buying Checklist
Use this checklist before you sign any Autodesk order or renewal quote:
- Confirm the exact deliverables your clients or managers expect from your design team.
- Pick the industry area that matches your work, either AEC, manufacturing, or media.
- Check the official system requirements against every computer that will run the software.
- Compare the total cost of single products with the matching Autodesk collection price.
- Test the free trial on a real project file before you commit to any plan.
- Choose monthly, annual, or three year billing based on how steady your workload looks.
- Buy only from the Autodesk store or an authorized reseller to avoid fake license keys.
- Record renewal dates and assign one person to review seats before each renewal.
Is Autodesk Software Worth It for Freelancers?
Freelancers face a harder choice because the full yearly cost lands on one person. The answer usually depends on client demands and the volume of paid work.
A freelance drafter who serves architecture firms often needs AutoCAD LT at minimum, since clients send DWG files. A freelance animator may start with Maya Indie or 3ds Max Indie to keep costs low.
Freelancers with irregular work can use Flex tokens and pay only for the days they open a product. That method suits someone who opens Revit twice a month for small markups.
Autodesk Software for Students and Teachers
Autodesk gives free one year educational access to eligible students, teachers, and schools in most countries. Applicants verify their status through the Autodesk Education portal with school documents or emails.
The educational license covers most products, including AutoCAD, Revit, Inventor, Fusion, Maya, and 3ds Max. Users can renew the access each year while they stay enrolled or employed by a school.
Educational files carry a special stamp, and students cannot use them for paid commercial work. Graduates who start freelancing need a commercial subscription before they bill any client for design work.
Schools can also request lab licenses that cover many classroom computers under one institution account. Teachers then manage installs and seats without collecting personal accounts from every single student.
Testing Your Autodesk Knowledge: Interview Questions
Employers often test Autodesk skills during interviews, especially for drafting, BIM, and engineering roles. These questions appear often, and knowing the answers shows real hands on experience.
What is the difference between model space and paper space in AutoCAD?
Model space holds the full scale drawing, while paper space holds the printed sheet layout. Designers place viewports on paper space sheets to show the model at chosen scales.
What is a Revit family?
A Revit family is a reusable object, such as a door, window, or light fixture, with adjustable parameters. Families let designers change sizes and materials without redrawing the object from scratch.
What does parametric modeling mean in Inventor or Fusion?
Parametric modeling stores dimensions and relations as editable rules inside the part history. Changing one parameter rebuilds the geometry automatically, which speeds up design revisions.
Why do teams use Navisworks?
Teams use Navisworks to combine models from several disciplines and find clashes between pipes, beams, and ducts. It also links models with schedules to simulate construction sequences over time.
Next Step: Build Your Wider Software Knowledge
Autodesk is only part of the design software market, so wider knowledge helps you choose better tools. Many firms run Autodesk products next to specialist programs for surfaces, scanning, or rendering.
Readers who model freeform shapes, jewelry, or boat hulls can study our rhino software guide. That program often sits beside AutoCAD in design studios that need flexible NURBS modeling.
Frequently Asked Questions
What is Autodesk software used for?
Autodesk software is used for drafting, building design, engineering, manufacturing, animation, and visual effects work. Professionals use it to create accurate digital models and drawings before anything gets built or filmed.
Is Autodesk software free?
Autodesk software is not free for commercial use, but verified students and teachers get free educational licenses. Fusion also offers a limited personal use license for hobby projects that earn no money.
What is the most popular Autodesk software?
AutoCAD remains the best known Autodesk product, and its DWG format works across most of the CAD industry. Revit leads among architects, while Maya leads among animation and visual effects studios worldwide.
How much does Autodesk software cost?
Autodesk software prices depend on the product, plan length, region, and reseller you choose. AutoCAD LT usually costs a few hundred dollars yearly, while full products and collections cost much more.
Can I buy Autodesk software with a lifetime license?
Autodesk stopped selling new perpetual licenses for most products years ago and now sells subscriptions. Offers for cheap lifetime Autodesk keys usually involve pirated or misused licenses that Autodesk can disable.
Does Autodesk software run on Mac?
Several Autodesk products run on macOS, including AutoCAD, AutoCAD LT, Fusion, and Maya. Revit, Inventor, and 3ds Max still require Windows, so Mac users need a Windows machine for them.
What is an Autodesk collection?
An Autodesk collection is a bundle of related programs sold under one subscription at a lower combined price. The three collections serve architecture and construction, product manufacturing, and media and entertainment teams.
Which Autodesk software should beginners learn first?
Beginners in architecture or engineering should usually learn AutoCAD first because most firms still exchange DWG files. Beginners in product design often start with Fusion, while animation students usually start with Maya.
Can I use Autodesk software without internet access?
Most desktop Autodesk programs run offline for a while after the user signs in once. The license still needs periodic online checks, and cloud tools such as Autodesk Docs need internet access.
What is the difference between Autodesk and AutoCAD?
Autodesk is the company that builds and sells dozens of design programs for many industries. AutoCAD is one Autodesk product, focused on 2D drafting and general 3D modeling work.
Key Takeaways
- Autodesk software covers drafting, building design, manufacturing, animation, and visual effects across many industries.
- AutoCAD, Revit, Inventor, Fusion, Civil 3D, Maya, and 3ds Max form the core of the product catalog.
- Most Autodesk products now sell as monthly, yearly, or three year subscriptions instead of perpetual licenses.
- Prices vary by region, plan, and reseller, so always check the official store before buying.
- AutoCAD LT suits small teams that only produce 2D drawings and need no automation tools.
- Collections bundle several programs and usually cost less than buying three or more products separately.
- Revit, Inventor, and 3ds Max need Windows, while AutoCAD, Fusion, and Maya also run on macOS.
- Free educational licenses help students learn Autodesk tools before they enter the job market.
- Cracked or grey market keys bring legal risk, malware, and sudden license shutdowns for the business.
- Teams should set naming standards, assign a CAD manager, and review seat usage every quarter.
- Freelancers can control costs with Indie plans, LT versions, or Flex tokens for occasional use.
Final Thoughts
Autodesk software gives designers, engineers, and artists a connected set of tools for nearly every stage of creation. The right choice depends on your deliverables, your industry area, your hardware, and your budget.
Start with a clear list of required files, test the official trials, and compare single products with collections. That simple process prevents most buying mistakes and keeps your team productive from the first project.
Explore more tech guides on Haro Builder for software reviews, comparisons, and practical setup advice.

💬 Comments 0
No comments yet. Be the first to share your thoughts! 💬
✍️ Leave a Comment